
Floors & tile
Flooring and tile installer in Suffolk County
Vinyl plank floors, tile floors, tiled showers and backsplashes. Flat floors, straight grout lines, and trim that meets the new floor clean.
- Fully insured

Why new floors and tile fail early
Almost every flooring problem starts under the floor, not on top of it.
-
Cracked tile and grout
Tile set on a floor that flexes will crack, no matter how good the tile is.
We check the subfloor for movement and firm it up before tile goes down.
-
Planks that click or separate
Vinyl plank laid over bumps and dips moves when you walk on it, and the joints open up.
We flatten the floor first, filling low spots and grinding high ones.
-
Leaks behind the shower
Tile and grout aren't waterproof on their own. Without a sealed layer behind them, water gets into the wall.
We put in a waterproof layer behind shower tile before any tile goes up.
-
Crooked lines and slivers
Tile started in the wrong spot ends in a thin strip at a doorway or along the tub.
We lay out the room first so the cuts land where you won't notice them.
How we install floors and tile
Prep takes the most time and matters the most. You know the price and the start date before we begin.
-
Look and measure
We measure the rooms, check the floor for flat and firm, and look at what's there now and what's under it.
-
Pick the floor
Vinyl plank, tile or both. We talk about what fits the room and put it all in a written price.
-
Prep the base
Old flooring out, subfloor fixed, low spots filled, and a waterproof layer or backer board where tile needs it.
-
Lay it out and install
We plan the layout from the center of the room, then set tile or lay planks and cut them clean at the edges.
-
Trim, clean and walk through
Baseboard, transitions and door bottoms reset, the job cleaned up, and a final walk-through with you.
Floors and tile services
Two services, one crew. We also handle the baseboard, the doors and the walls around the new floor.

Floors and tile, done from the subfloor up
If you’re looking for a flooring and tile installer in Suffolk County, here’s what we tell everyone: the part of the job you’ll never see decides how long the floor lasts. Planks separate and tile cracks when the floor under them isn’t flat or firm. Showers leak when the layer behind the tile isn’t sealed. So we spend most of our time on prep, then lay the floor you picked on a base that will hold it.
This page covers our two flooring services: vinyl plank flooring and tile floors, showers and backsplashes. Because we’re a carpentry crew, we also handle the baseboard, the doors and the walls around the new floor, which is where a lot of flooring jobs come apart.
Vinyl plank and tile: when to use each
Vinyl plank flooring
Vinyl plank, sometimes called luxury vinyl plank or LVP, is a plank that looks like wood. Most of it clicks together and floats over the floor below, which means it isn’t glued or nailed down. It handles water much better than hardwood or laminate, so it’s a common choice for basements, kitchens, laundry rooms and whole floors in split-levels and high ranches. It’s also quieter and warmer underfoot than tile. For basements especially, see vinyl plank vs. laminate for a Long Island basement.
One thing to know: the planks themselves resist water, but water that gets under the floor can still cause trouble. Our answer on whether waterproof vinyl flooring is really waterproof explains the difference.
Tile
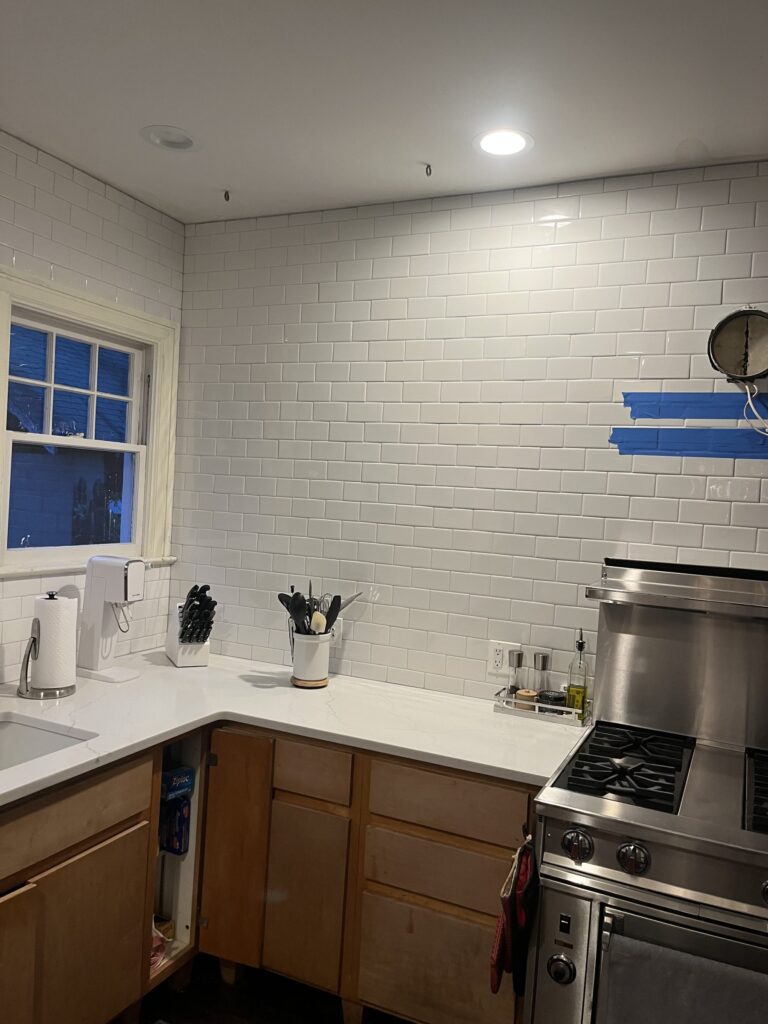
Tile is the right call for bathroom floors, showers, tub walls, backsplashes and entryways. It takes water, wear and cleaning better than anything else. The choice between porcelain and ceramic comes down to where it’s going. Porcelain is denser and handles wet floors and showers. Ceramic is easier to cut and works well on walls. We go deeper in porcelain vs. ceramic tile.
Using both in one house
Plenty of homes use both: vinyl plank through the living areas and bedrooms, tile in the bathrooms and at the back door. The trick is the transition. Where the two meet, the floors should be close to the same height, with a clean threshold between them. We plan those spots before either floor goes in.
Why prep matters so much
Every flooring material has the same enemy: movement. Here’s what we check and fix before anything new goes down.
- Flat. We run a long straightedge across the floor. Low spots get filled with a leveling compound, and high spots get ground down. Vinyl plank is especially fussy about this.
- Firm. A subfloor that bounces or squeaks will crack tile. We screw down loose spots and add support where it’s needed.
- Clean and dry. Old adhesive, paint drips and dust keep new material from sitting right. In basements, we check for moisture in the slab.
- The right base for tile. Tile goes on cement backer board, or a thin membrane that keeps the tile from cracking if the floor moves a little, not straight onto plywood.
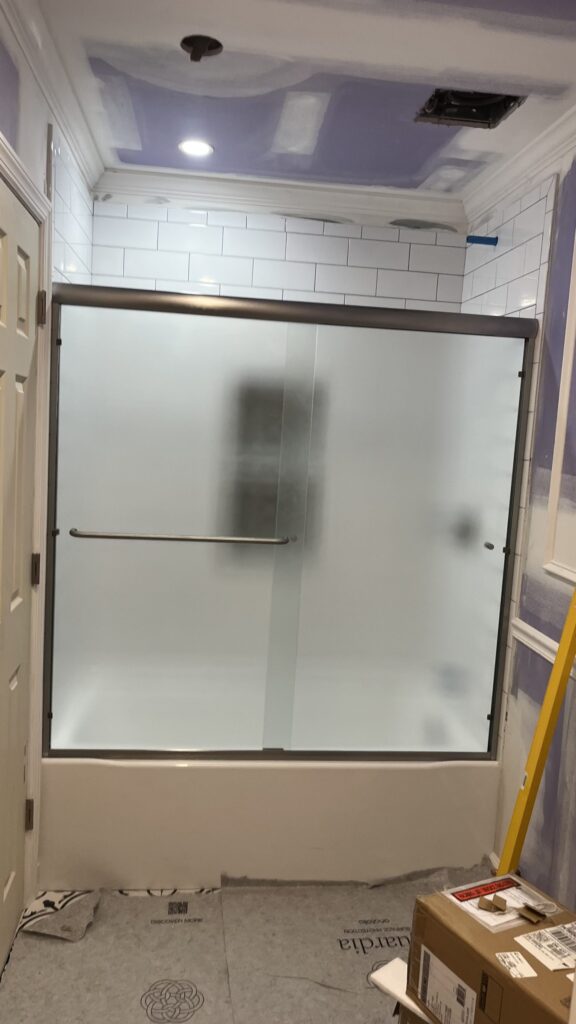
- Waterproofing for showers. A sealed layer goes behind all shower tile. Grout lets water through, so the waterproof layer is what protects the wall.
If you’re curious about the details, see how to prepare a floor for new tile.
Planning a floor or tile project
- Decide how far the floor runs. Stopping new flooring at a doorway leaves a line. Running it through a whole level looks better and avoids extra transitions.
- Think about what’s under it. If you have old tile, wood or sheet vinyl, it may be able to stay, or it may need to come out. See can vinyl plank go over existing tile or wood.
- Plan the floor height. New flooring raises the floor. Doors may need trimming, and thresholds and stair nosings need to match.
- Do walls first. If the room is getting sheetrock, patching or paint, that should happen before the floor goes in so it doesn’t get scratched or spattered.
- For bathrooms, plan the plumbing. Moving a drain or valve means a licensed plumber, and it has to happen before the tile goes up.
- Pick materials early. Tile and plank can take time to arrive. Having your choices made keeps the start date on track.
For bathrooms, the most common question is timing. Our answer on how long tile installation takes for a bathroom explains what affects it. Your written price always includes a start date and how long the job will take.
What drives the price
- The size of the area, and how many rooms or closets are involved
- The material: vinyl plank, porcelain, ceramic, and the size of the tile
- How much prep the floor needs: removal, leveling, subfloor repair, backer board
- The pattern. Straight lay is quickest. Diagonal, herringbone and small mosaic tile take more cutting
- Showers: the number of walls, niches, benches and the waterproofing
- Trim work: new baseboard, shoe molding, thresholds and door trimming
You get a written, itemized price before any work starts, so you can see what each part costs.
How to choose a flooring and tile installer
- Ask about prep. If the answer is “we just lay it over what’s there,” be careful.
- Ask how showers are waterproofed. You want to hear about a sealed layer behind the tile, not just grout and caulk.
- Ask about layout. A good installer plans where the cuts land before setting the first tile.
- Ask who handles the trim and doors. Many flooring installers leave baseboard off or stacked in the garage.
- Get it in writing, and check the Suffolk County home improvement license. Ours is HI-73429.
Floors in Long Island houses
The houses we work in each have their own flooring quirks. Split-levels and high ranches have short runs of stairs between levels, and every stair needs a nosing, the rounded front edge, that matches the new floor. Capes often have a second floor with sloped ceilings and small closets, which means a lot of cutting. Ranches near the bay can have slab floors or crawl spaces that get damp. Basements almost everywhere on Long Island have a concrete slab that can pull moisture up from the ground. We look at all of this at the walk-through, because it changes which floor makes sense and how much prep it needs.
Living with a floor project
Flooring means the room has to be empty. We can help move furniture within the house, but it helps to clear out small things, closets and anything fragile before we start. Tile cutting makes dust and noise, so we cut outside or in the garage when we can. New tile needs time to set before it can be walked on or grouted, and we’ll tell you which rooms are off limits and for how long. Every day we sweep up, and at the end we clean the new floor so it’s ready to use.
What to have ready for the walk-through
- Which rooms, closets and stairs you want covered
- What’s on the floor now, and if you know, what’s under it
- Any spots that squeak, bounce, or feel soft underfoot
- Samples or photos of the plank or tile you like, if you’ve started looking
- For bathrooms: whether the tub, toilet or vanity is staying or being replaced
- Whether the baseboard is staying or you want new trim with the new floor
Floors as part of a bigger job
New floors are often the last big step of a basement finish or a room remodel. Since our crew also does baseboard and trim and interior doors, the new floor comes with new trim that sits tight on it. We’re based in Medford and install floors and tile up to about 45 minutes away.
Floors and tile questions
Can new flooring go over my old floor?
Sometimes. Vinyl plank can often go over flat, solid tile, wood or vinyl. Tile needs a firm, flat base that doesn't flex. We check what you have and tell you if it has to come out.
What's the right floor for a Long Island basement?
Basement slabs can get damp, so we usually steer people toward vinyl plank or tile rather than wood or laminate. We check for moisture before we recommend anything.
Do you move the baseboard and doors?
Yes. We take off the baseboard, put it back or replace it, and cut doors so they clear the new floor. We're carpenters, so it's part of the job.
Do you tile showers?
Yes. We tile shower walls and floors with a waterproof layer behind the tile. New plumbing valves or drains need a licensed plumber, and we plan around that work.
How much does flooring or tile cost?
It depends on the size of the room, the material you pick, how much prep the floor needs, and the tile size and pattern. You get a written, itemized price before we start.
How long does it take?
It depends on the size of the room, how much prep there is, and whether it's tile or plank. Your written price includes a start date and how long the job will take.
Get a price on your floors or tile.
Tell us which rooms, what's on the floor now, and what you'd like. A photo of the room and the current floor helps.
631-745-9982- Price in writing before any work starts.
- One crew from start to finish.
- Fully insured